Tuesday, November 6, 2012

St. Ignatius de Loyola Townhomes


St. Ignatius de Loyola Townhomes

Lawaan, Talisay, Cebu Philippines

Project Details:
-Listing Price: Php 4,600,000.00-Listing Type: For Sale
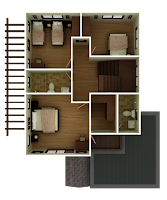
-Bedrooms: 4-Bathrooms: 3
-Floor Area: 113sqm-Financing: Cash, Bank Financing

St. Ignatius de Loyola Townhomes -

 HOUSE AND LOT FOR SALE

 TALISAY CITY, CEBU

St. Ignatius de Loyola Townhomes: your home, your choice, your great reward.
Located in Lawaan, Talisay, Cebu City, St. Ignatous de Loyola Townhomes offers you shelter, comfort and security; and where every inch of your home is guaranteed to suit your lifestyle.
Ignatius homes offers new home opportunities in styles and sizes that suits your needs.
The master plan includes single-family homes and townhouses.
The gated community … a 34-house community (Phase 1) allows a chance for families to be able to share their lives in a safe, peaceful, intimate setting. Landscaping and greenery, play area for kids, community kiosk (Phase 2), 24-hr security and the presence of The Sisters of Evangelization , who will be running the maintenance and a few administrative works of the neighborhood.
For a good environment to start your families … Ignatius Homes is the place to be!
SUPERB house design build from the heart of developers who looked up to the family living in a dramatic and romantic style that fits to a growing family till the next generation to come…
R. Sanchez Construction had the desire of building homes for everyone – a place where you can live a life for yourself and the ones who matter the most. This comes through an understanding of not just the design or the construction methods, but of knowing what it is like to live in a space that defines your life – your activities, your lifestyle……..
….St. Ignatius de Loyola Townhomes….
Reason for the Existence of Our Corporation
As a family business, we exist to create safe spaces, both the tangible and intangible, for people to actively build their lives and create their own communities.
The Business We Are In
We listen to our clients’ needs and are committed to deliver these needs by creating, developing and building spaces for the whole family.

Francine Model – Price start at 6.6M
===============================
Nina Model – Price start at 4.6M
Reservation fee of Php 50,000.00
non refundable and part of the Total Selling Price
Payment Terms are negotiable – Just Contact Us…
St. Ignatius de Loyola Townhomes Phase 1 is a 34-house community. Each house has an open space layout designed in such a manner that it can be customized to match your needs. This allows you to choose your preference giving you freedom to express yourself and a home that you can truly say you require.
St Ignatius de Loyola Townhomes, your home, your choice, your great reward.

Subdivision Plan:

Location Map:

More Information About This 

Contact Me: +639262499879 or +639324874974

Landline #: (032) 511 2306

                      terry.caneda@yahoo.com

Look for Terry Caneda for assistance

Avida Towers Riala Cebu


Avida Towers Riala Cebu


Project Details:
-Listing Price: Php 1.8M to Php5.5M-Listing Type: For Sale
-Financing: Cash, Bank Financing

Avida Towers Riala Cebu

ASIA TOWN I.T. PARK, CEBU CITY


Welcome to Avida Towers Riala…

Avida’s newest development in Cebu. Here,  wide greens and open spaces welcome you to a place unlike any other-a place where nature resides in the middle of the city.
Located at the Cebu I.T. Park, the city’s most dynamic lifestyle district.
Avida Towers Riala is mere steps away from the best the city has to offer:
commercial and business centers, and top schools and hospitals, among others. Experience all the color and excitement of the city and enjoy the tranquility of nature. Here, life in the city is truly no compromise.
The Cebu I.T. Park is an integrated, master-planned, mixed-use community developed by Ayala Land-affiliate, Cebu Property Ventures and Development Corp. It is part of the larger Cebu park District, which plays host to many of the region’s corporate headquarters, business and IT/BPO offices, and commercial and retail centers. Experience the convenience of integrated living, Avida Towers Riala is redefining condo living in Cebu by putting right in the city’s most dynamic liftestyle district.

Here, you can breathe in fresh air from anywhere you are.

Experience convenience at its the best at Avida Towers Riala. Unwind, dine and shop at cafes, restaurants and retails outlets, all located within the Avida Towers Riala complex. Enjoy a variety of activities, from the most laid-back to the most active. It boasts of a 5,000 sqm amenity area that includes a lounge pool, jogging trail, shooting court and a grand lawn. More open spaces for outdoor and meditative activities are offered through courtyards and private gardens that are lusciously landscaped with trees and greens. Live the complete life, enjoy the best the city has to offer and come home relaxed in this haven of open greens in the middle of the city.

Here, it truly is possible to have everything you need and want.

At Avida Towers Riala, there are fewer units per floor to ensure your privacy, and three elevators per floor to ensure easy access. Each unit allows for free-flowing air and sunlight, and has emergency power for the basic appliances you will need at all times. Truly, an ample living space with sensible amenities are offered to you here on easy and flexible payment terms.

Facilities and Amenities


Avida Towers Riala Swimming Pool

Avida Towers Riala Courtyard

Avida Towers Riala Private Garden
Facilities:
  • Swimming pool,
  • Gymnasium,
  • Tennis court,
  • Squash court,
  • Mini market,
  • Covered parking,
  • Playground, Jogging track,
  • 24 hour security,
  • Balcony/Patio,
  • Cable TV,
  • Internet broadband
5-Tower Project with a total lot area of 21,246 square meters.
Tower 1 Turn-over (4th quarter of 2016)
                                                   
Studio Unit Types
22-24 sqm (Php 1.8M to Php 2M)
1 Bedroom Unit
40-42 sqm. (Php 3.7M to Php 3.9M)
2 Bedroom Unit
56-57 sqm. (Php 5.2M to Php 5.3M)
(Prices inclusive of 12%VAT)
Payment Term:
Cash or Bank Financing
Reservation Fee     -   Php 20,000.00
10% of Selling Price Spot Down payment
10% of Selling Price payable in 24 equal monthly installments
80% Balance Bank Financing
(note: Leasing services are also offered should you decide to make your unit available for rent.)
Tower 1:
  • Total Residential Floors: 27
  • Total Units per floor: 23
  • Total Residential units: 621
  • Total Parking units: 242
  • Levels 1-5: Parking slots
  • Level 6: Amenity area / 1st residential floor
  • Levels 6-32: Residential Units
Features:
  • 3 Elevators units servicing all floors
  • Unit mailboxes located at the lobby
  • Water tanks for continuous water supply
  • Stand-by power for common areas & inside unit (lights, TV & refrigerator)
  • Garbage chute on every floor
  • Fire alarm system & sprinklers
  • 5 levels of podium parking
  • CCTV Camera at Lobby


Grand Terrace In Consolacion


                          Grand Terrace In Consolacion

Features Amenities

*Basketball Court

*Infinity Pool

*Guard House / Perimeter Fence

*6 Hectares Subdivision

*Clubhouse

*Montessori School 
House Model: Chalet
Floor Area: 54sqm
Lot Area: 40sqm
2 bedroom with 1 toilet and bath
Selling Price: 1,000,000.00
Reservation Fee: 15,000.00

20% down payment payable in 12 – 18 months

200,000.00/18months:

Php: 11,111.11  Per Month

80% balance payable thru Pag- ibig
Loanable Amount: 785,000.00
5yrs to pay____16,289.59 per month

10yrs to pay____9,937.68 per month

15yrs to pay____7,954.99 per month

20yrs to pay____7,055.28 per month

25yrs to pay____6,579.63 per month

30yrs to pay____6,307.82 per month


House Model: Primiera 2


Floor Area: 66sqm
Lot Area: 40sqm
3 bedroom with 1 toilet and bath
Selling Price: 1,200,000.00
Reservation Fee: 15,000.00
20% down payment payable in 12months
Php: 240,000.00 / 18months
Php: 13,333.34 per month

80% balance payable thru Pag- ibig

Loanable Amount: 945,000.00
5yrs to pay_____19,609.77
10yrs to pay____11,963.19
15yrs to pay____9,576.39
20yrs to pay____8,493.20
25yrs to pay____7,920.70
30yrs to pay____7,593.49


House Model: SUNSET
Floor Area: 33sqm
Lot Area: 40sqm
2 bedroom with 1 toilet and bath
Selling Price: 650,000.00
Reservation Fee: 15,000.00

20% down payment payable in 18months
Php: 130,000.00
Php: 7,222.23 per month
80% balance payable thru Pag- ibig
Loanable Amount: 505,000.00

5yrs to pay_____10,479.29 per month
10yrs to pay____6,393.03 per month
15yrs to pay____5,117.54 per month
20yrs to pay____4,538.75 per month
25yrs to pay____4,232.76 per month
30yrs to pay____4,057.89 per month


                                 Location

More Information About This 

Contact Me: +639262499879 or +639324874974

Landline #: (032) 511 2306

                      terry.caneda@yahoo.com

Look for Terry Caneda for assistance

Pinecrest Subdivision In Guadalupe


Pinecrest Subdivision In Guadalupe


Pinecrest In Guadalupe

Pinecrest  is your    in Guadalupe, Cebu City.        
Related Searches: House and lot for sale in guadalupe cebu city, pinecrest residences guadalupe, house and lot cebu city, guadalupe house and lot cebu
                                           
AMENITIES
Elegant entrance with guard house
Kids wading pool, kids playground, clubhouse
Selected landscaped areas
Perimeter fenceCemented roads, curbs and gutters
Cemented sidewalks with street lights
Concealed underground electrical, cable and telephone system
Electrical power supply
Water distribution system supplied by Metro Cebu Water District
Provision for Telephone Lines
Provision for Cable TV line

House Specifications
Asian Contemporary designed houses
Kitchen counter-top with sink and built-in cabinets
Powder-coated aluminum framed glass windows with insect screens
Elegantly painted ceiling and room partitions
Ceramic tiled flooring for toilet & baths
Stylish bathroom fixtures
Shower enclosure for Master’s bathroom
Spacious walk-in closet for Master’s Suite with smart modular closets
Sizable closets for all bedrooms
Deluxe ceramic floor tiles for living, dining and kitchen areas
Elegant staircase and stairs
Wood-grain laminated flooring (second floor)
Stone chipped coated steel tile roofing on steel roof framing
Steel reinforced solid concrete exterior walls
Superior residential plumbing and electrical system      

      
Unit Type
2 Storey Single Detached
5 Bedrooms including Servants Quarter
3 Toilet & Bath
Floor Area: 120sqm
Lot Area: 150sqm
Price: 7,707,283.00

House Features

Steel Reinforced solid concrete walls
Master’s Suite with walk-in closet, exclusive toilet & bath and balcony
Full modular closet for all bedrooms
Toilet and Bath with stylish bathroom fixtures including Master Suite’s T&B
Ground floor guest/grandparent’s room with bedroom closet
Wood grain laminated flooring for all bedrooms
Deluxe ceramic floor tiles for kitchen, living and dining rooms and servants quarter
Kitchen with Italian granite counter-top and cabinets
2-Car covered garage
Fully landscaped front garden
Fire and burglar alarm with automatic dial Unit Type  
House Model: Aspen
Selling Price:10,299,960.00
Unit Type
2 Storey Single Detached
4 Bedrooms including Servants Quarter
2 Toilet & Bath
1 Powder Room
1 Maids/Drivers CR
Floor Area: 179sqm
Lot Area: 180sqm
House Features
*Steel Reinforced solid concrete walls
*Master’s Suite with walk-in closet, exclusive toilet & bath and balcony
*Full modular closet for all bedrooms
*Toilet & bath with stylish bathroom fixtures including Master Suite’s T&B
*Carpeted Attic with cathedral ceiling
*Wood grain laminated flooring for all bedrooms
*Deluxe ceramic floor tiles for kitchen, living and dining rooms and servants quarter
*Kitchen with Italian granite counter-top and cabinets
*2-Car Covered Garage
*Fully landscaped front garden
*Fire and burglar alarm with automatic dialer

House Model: Linden
Unit Type

2 Storey Single Detached
5 Bedrooms including Servant’s 
Quarter
3 Toilet & Bath
Price: 11,823,075.00
Floor Area: 190sqm

Lot Area: 276sqm
House Features
*Steel Reinforced solid concrete walls
*Master’s Suite with walk-in closet, exclusive toilet & bath and balcony
*Full modular closet for all bedrooms
*Toilet & bath with stylish bathroom fixtures including Master Suite’s T&B
*Spacious Family room on second floor
*Ground floor guest/grandparent’s room with bedroom closet
*Wood grain laminated flooring for all bedrooms
*Deluxe ceramic floor tiles for kitchen, living and dining rooms & servants quarter
*Kitchen with Italian granite counter-top and cabinets
*2-car covered garage
*Fully landscaped front garden
*Fire and burglar alarm with automatic dialer
House Model: Lombardy
Price: 15,700,860.00
Floor Area: 252sqm
Lot Area: 332sqm
Unit Type
2 Storey Single Detached
5 Bedrooms including servants and drivers quarter
3 Toilet & Bath
1 powder Room
1 Maids/Drivers CR

 House Features
Steel Reinforced solid concrete walls
Master’s Suite with walk-in closet, exclusive toilet & bath and balcony
Full modular closet for all bedrooms
Toilet & bath with stylish bathroom fixtures including Master Suite’s T&B
Carpeted Attic with cathedral ceiling
Spacious Family/Study Room on second floor
Wood grain laminated flooring for all bedrooms
Deluxe ceramic floor tiles for kitchen, living and dining rooms & servants quarter
Kitchen with Italian granite counter-top and cabinets
2-Car Covered Garage
Fully landscaped front garden
Fire and burglar alarm with automatic dialer

More Information About This 

Contact Me: +639262499879 or +639324874974

Landline #: (032) 511 2306

                      terry.caneda@yahoo.com

Look for Terry Caneda for assistance