Monday, September 24, 2012

Royal Palms Bohol

                                   Royal Palms Bohol


Royal Palms is the biggest gated and exclusive subdivision in Panglao. With a contemporary-resort ambience, Royal Palms will surely transport its homeowners to tranquility and scenery the island is associated always.
Royal Palms Panglao is a 2.5 hectare property featuring five single-detached, Mediterranean-inspired units that are best-sellers in the different subdivisions of Primary Homes in Cebu: Hidalgo Royale, Turriano, Palacios Grande, Hermoso, Hermoso Grande.
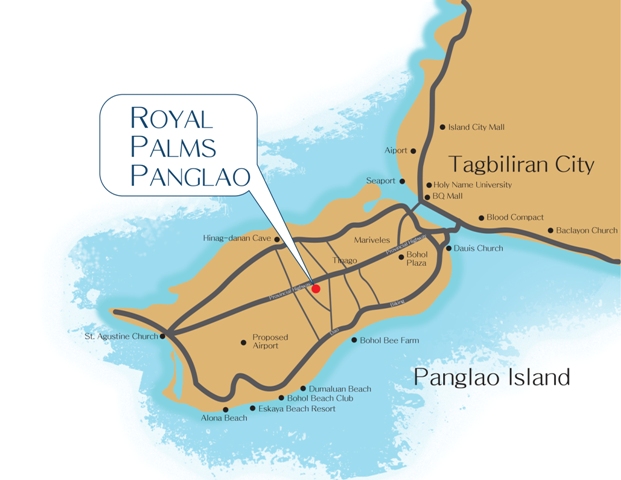
Location: Royal Palms is specifically located in Dao, Barangay Dauis, Panglao Island, Bohol. It is right along the Panglao Island main high-way and only 5 mins away from the pristine beaches and renowned resorts of Panglao. It is also just a few minutes from Tagbilaran Malls, Schools, Airport and Seaport.
                                 Features Amenities


House Model

Details: 
Hermoso Grande Single Detached Model House
Price: 6,475,000.00
Lot Area:180 sqm
Floor Area: 194 sqm
Bedroom: 6
TOilet and Bath: 3

Hermoso Single Detached Model House
Price: 3,950,000.00
Lot Area:180 sqm
Floor Area: 81 sqm
Bedroom: 3
TOilet and Bath: 2

Palacio's Grande Model House
Price: 3,870,300.00
Lot Area:120 sqm
Floor Area: 87 sqm
Bedroom: 4
TOilet and Bath: 2


 Details: 
Turriano Single Attached Model House
Price: 2,727,900.00
Lot Area:120 sqm
Floor Area: 56 sqm
Bedroom: 3
TOilet and Bath: 1


                              Site Development And Map


More Information About This House And Lot In Bohol

Contact me: +639262499879 or +639324874974

Landline #: (032) 511 2306

Email add: teresitacaneda@gmail.com

Look For TERRY CANEDA for assistance


Pinecrest In Guadalupe


Pinecrest In Guadalupe


Pinecrest  is your    in Guadalupe, Cebu City.        Aug  2012
Related Searches: House and lot for sale in guadalupe cebu city, pinecrest residences guadalupe, house and lot cebu city, guadalupe house and lot cebu
AMENITIES
  • Elegant entrance with guard house
  • Kids wading pool, kids playground, clubhouse
  • Selected landscaped areas
  • Perimeter fence
  • Cemented roads, curbs and gutters
  • Cemented sidewalks with street lights
  • Concealed underground electrical, cable and telephone system
  • Electrical power supply
  • Water distribution system supplied by Metro Cebu Water District
  • Provision for Telephone Lines
  • Provision for Cable TV line


House Specifications
  • Asian Contemporary designed houses
  • Kitchen counter-top with sink and built-in cabinets
  • Powder-coated aluminum framed glass windows with insect screens
  • Elegantly painted ceiling and room partitions
  • Ceramic tiled flooring for toilet & baths
  • Stylish bathroom fixtures
  • Shower enclosure for Master’s bathroom
  • Spacious walk-in closet for Master’s Suite with smart modular closets
  • Sizable closets for all bedrooms
  • Deluxe ceramic floor tiles for living, dining and kitchen areas
  • Elegant staircase and stairs
  • Wood-grain laminated flooring (second floor)
  • Stone chipped coated steel tile roofing on steel roof framing
  • Steel reinforced solid concrete exterior walls
  • Superior residential plumbing and electrical system

                                            Mahogany
    
Price:7,707,283.00

Lot Area: 150sqm

Floor Area: 120sqm

  • Unit Type
  • 2 Storey Single Detached
  • 5 Bedrooms including Servants Quarter
  • 3 Toilet & Bath


  • House Features
  • Steel Reinforced solid concrete walls
  • Master’s Suite with walk-in closet, exclusive toilet & bath and balcony
  • Full modular closet for all bedrooms
  • Toilet and Bath with stylish bathroom fixtures including Master Suite’s T&B
  • Ground floor guest/grandparent’s room with bedroom closet
  • Wood grain laminated flooring for all bedrooms
  • Deluxe ceramic floor tiles for kitchen, living and dining rooms and servants quarter
  • Kitchen with Italian granite counter-top and cabinets
  • 2-Car covered garage
  • Fully landscaped front garden
  • Fire and burglar alarm with automatic dial Unit Type

                                              Aspen


Price: 10,299,960.00
Lot Area: 180sqm
Floor Area: 179sqm
  • Unit Type
  • 2 Storey Single Detached
  • 4 Bedrooms including Servants Quarter
  • 2 Toilet & Bath
  • 1 Powder Room
  • 1 Maids/Drivers CR
House Features
  • Steel Reinforced solid concrete walls
  • Master’s Suite with walk-in closet, exclusive toilet & bath and balcony
  • Full modular closet for all bedrooms
  • Toilet & bath with stylish bathroom fixtures including Master Suite’s T&B
  • Carpeted Attic with cathedral ceiling
  • Wood grain laminated flooring for all bedrooms
  • Deluxe ceramic floor tiles for kitchen, living and dining rooms and servants quarter
  • Kitchen with Italian granite counter-top and cabinets
  • 2-Car Covered Garage
  • Fully landscaped front garden
  • Fire and burglar alarm with automatic dialer

                                             Linden
Price: 11,823,075.00
Lot Area: 276sqm
Floor Area: 190sqm

Unit Type

  • 2 Storey Single Detached
  • 5 Bedrooms including Servant’s 
  • Quarter
  • 3 Toilet & Bath
  • House Features
  • Steel Reinforced solid concrete walls
  • Master’s Suite with walk-in closet, exclusive toilet & bath and balcony
  • Full modular closet for all bedrooms
  • Toilet & bath with stylish bathroom fixtures including Master Suite’s T&B
  • Spacious Family room on second floor
  • Ground floor guest/grandparent’s room with bedroom closet
  • Wood grain laminated flooring for all bedrooms
  • Deluxe ceramic floor tiles for kitchen, living and dining rooms & servants quarter
  • Kitchen with Italian granite counter-top and cabinets
  • 2-car covered garage
  • Fully landscaped front garden
  • Fire and burglar alarm with automatic dialer
                                           Lombardy
Price: 15,700,860.00

Lot area:332sqm

Floor Area:252sqm

  • House Features
  • Steel Reinforced solid concrete walls
  • Master’s Suite with walk-in closet, exclusive toilet & bath and balcony
  • Full modular closet for all bedrooms
  • Toilet & bath with stylish bathroom fixtures including Master Suite’s T&B
  • Carpeted Attic with cathedral ceiling
  • Spacious Family/Study Room on second floor
  • Wood grain laminated flooring for all bedrooms
  • Deluxe ceramic floor tiles for kitchen, living and dining rooms & servants quarter
  • Kitchen with Italian granite counter-top and cabinets
  • 2-Car Covered Garage
  • Fully landscaped front garden
  • Fire and burglar alarm with automatic dialer

More Information About This House And Lot
Contact me: +639262499879  or  +639324874974
Landline #: (032) 5112306
Email add: teresitacaneda@gmail.com
Look For Terry Caneda for assistance

The Courtyards In Banawa

              The Courtyards In Banawa
The New Midrise Condominuim "The Courtyards @ Banawa"

The site location in Jose Fortitch St., Banawa within Cebu City makes it highly convenient to reach nearby schools, churches, such as the Alliance of Two Hearts; groceries like Rustans, Gaisano, Fooda; and hospitals: Cebu Doctors, Chong Hua, VSMMC; and its location is close to the city center. It is highly accessible to both public transportation and privately owned vehicles.

Project Area: 5,123 sq.m.
Numbers of Floors: 3
Numbers of Units: 129
Studio B
Floor Area: 14 sq.m.

Parking lot included in Total Selling Price. 1unit is to 1 parking lot.
Parking Area: 12.5 sq.m.

Condo FEATURES


• Painted walls, partitions & ceiling
• Tiled floors
• Tiled toilet & bath with bathroom fixtures & shower enclosure
• Provision of water heater outlet in the shower
• Bedroom closets
• Kitchen sink and counter top & cabinets
• Area for washing & dryer except studio units


 Amenities

• Grand entrance gate & guardhouse
• Open Courtyards per building cluster
• Manicured gardens
• Swimming pool & clubhouse
• Mini-playground & strolling lane
• Perimeter Fence
• Fire detection alarm system
• Underground electrical and telephone system
• 100% back-up power generator
• Waste water treatement facility
• ISO-Cetified Property Management


                     Studio A:

                Area: 22sqm

               Price:1,700,000.00


Studio B:

Area: 14sqm

Price: 1,041,060.00


                  1 Bedroom A

                      Area: 34sqm

                          Price: 2,723,860.00 m


1 Bedroom B

Area: 29sqm

Price: 2,360,160.00m


               1 Bedroom C

               Area: 26sqm

                   Price: 2.140,540.00m


 1 Bedroom C w/ Balcony

Area: 29sqm

Price: 


              2 Bedroom A
                 Area: 52sqm
                  Price: 4,065,120.00m


2 Bedroom B(w/Balconies)

Area: 58sqm
Price:


Site Development And Plan


More Information About This Condominium
Contact me:+639262499879 or +639324874974
Landline: (032) 511-2036
Email add: teresitacaneda@gmail.com
Look For Terry Caneda for assistance